Security bars for windows installation looks simple from the ground, but the work behind it takes planning, level lines, and the right anchors. This project shows how Mile High Lifescape installed black steel bars across a row of windows on a brick commercial building, and what to check before the first hole gets drilled.
About the project
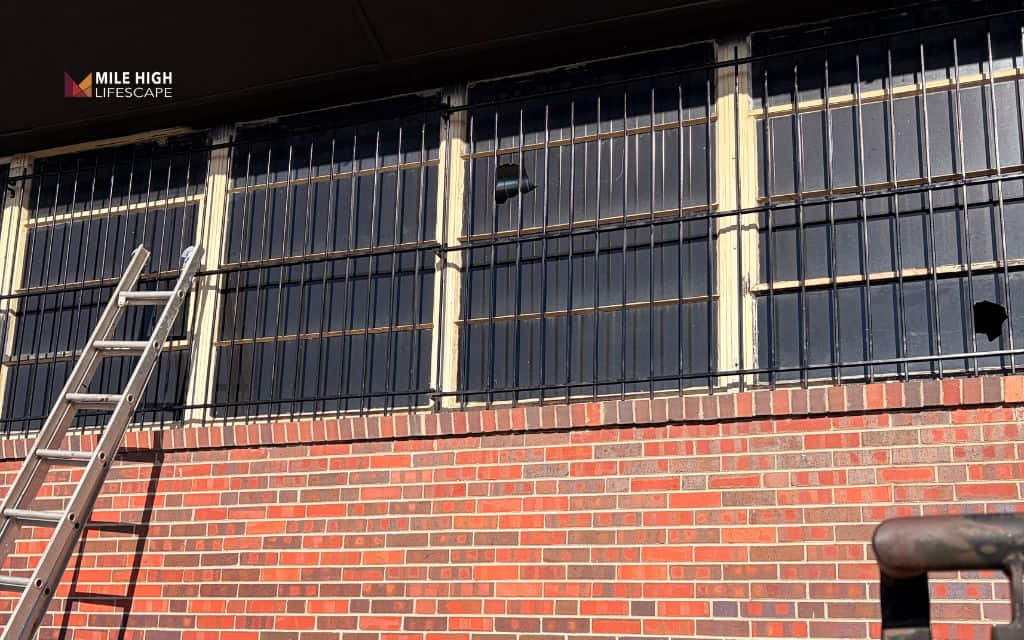
The building in this project has a brick wall, a deep roof overhang, and a long row of multi-pane windows. Mile High Lifescape completed the security bars for windows installation across the full run, with vertical bars set between horizontal rails. The dark finish echoes the roof overhang and keeps the front of the building uniform.
Security bars for windows installation on a commercial property differs from a home project in scale. One wall holds many frames, and each frame must line up with the next. Straight rails and even bar spacing decide whether the finished work looks planned or patched.
Security bars for windows installation: How the crew worked
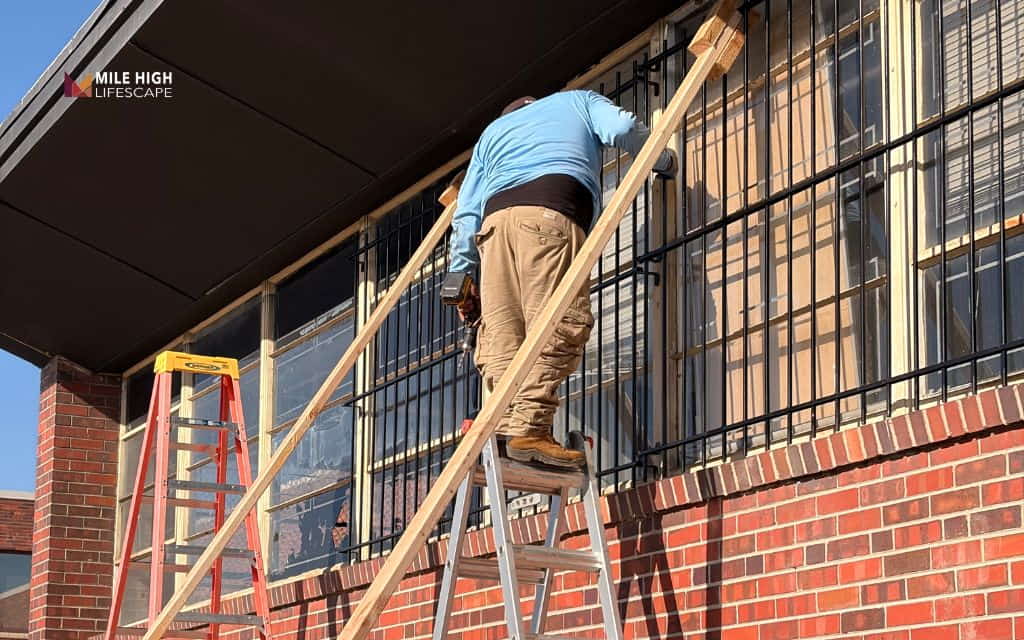
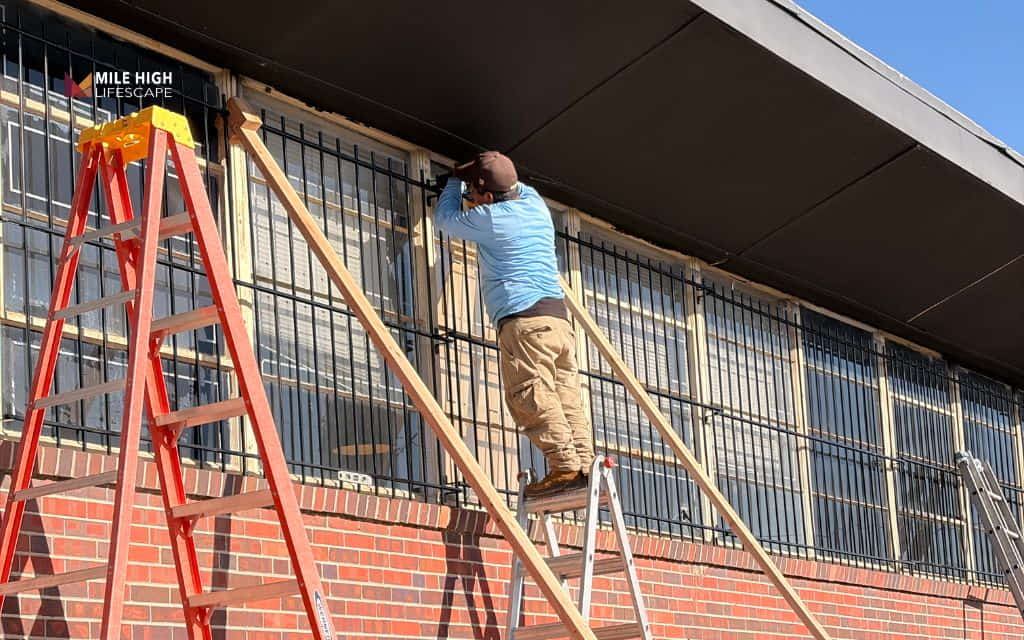
The project photos show two installers working as a pair. One stands high on a ladder at the rail line with a cordless drill, and the other holds the ladder steady from below. This pairing keeps the work accurate at height and keeps both people safe.
Security bars for windows installation follows the same order on every wall:
- Measure and plan: Measure each opening and the wall around it, then mark where every rail and bar will sit before any drilling starts.
- Set and level the rail: Hold the top rail against the wall, check it with a level, and mark each bracket hole. The installer in the photos works at the line just under the roof overhang, where a level rail matters most.
- Drill and anchor: Drill a pilot hole at each mark, then fasten the brackets with anchors that suit the wall. Brick takes masonry anchors, and wood framing takes structural screws.
- Mount the bars: Fit the vertical bars into the rails and hold the spacing even across the full run.
- Secure the hardware: Use non-reversing security screws on every outward-facing fastener, so no one can back them out with a screwdriver.
- Test and inspect: Check each joint for movement, confirm that any release opens from inside, and touch up bare metal where drilling removed the finish.
What to check before you install security bars
Start with the wall, because the wall decides how well security bars for windows installation holds up. Brick, concrete block, and wood framing each hold anchors differently, and a weak anchor defeats strong bars. Inspect the mortar and the frame for cracks or rot, and choose a painted or powder-coated finish so rust does not start at the first scratch.
Next, plan the exit. Many local codes require a quick-release feature that opens from inside without a key or tool, so occupants can leave during a fire. Confirm the rule with your local building department before security bars for windows installation begins, and test the release twice a year.
From window bars to a perimeter fence
Security bars for windows installation protects the openings, but a fence controls who reaches the building. Mile High Lifescape handles fence installation for homes, from the first on-site consultation to the final walkthrough, and each fence is designed around the property, the material, and the rules that apply.
- Materials: Choose cedar, vinyl, wrought iron, steel, composite, or mixed-material fencing, plus split rail and ranch styles for larger lots.
- Matching finish: Wrought iron fencing carries a powder-coated finish that resists rust and pairs with the black steel used in security bars for windows installation, like the project above.
- Gates: Gate hardware is selected for the local climate, and each gate is aligned for smooth operation.
- Permits and HOA rules: Mile High Lifescape coordinates permitting and HOA requirements before work begins.
- Freeze-thaw strength: Posts are set in concrete to handle freeze-thaw cycles.
- Warranty: Material and workmanship warranties back the finished work.
Ready to plan your fence installation? Call (303) 877-9091 for a free on-site consultation and quote. Mile High Lifescape measures the site, recommends the right materials, and gives you a clear plan to follow.
Frequently asked questions (FAQs)
How should I plan security bars for windows installation?
Measure every opening, check the wall material, and confirm the release and code rules before you buy anything. Plan any fence work at the same time, so rails, entry points, and finishes match across the property.
Do security bars stop break-ins?
Security bars for windows installation adds a physical barrier that slows entry through a window and shows that the property is protected. They work best alongside locks, lighting, and an alarm system, because each layer covers a gap the others leave.
Can security bars be installed on brick?
Security bars for windows installation on brick uses masonry anchors sized to the weight of the bars. Check the condition of the brick and mortar first, and set each anchor in solid brick rather than in a crumbling joint.
Can people still exit through windows with bars?
Security bars for windows installation allows an exit only when the bars include a release that opens from inside. Quick-release and swing-away bars let occupants leave in an emergency, and many local codes require one on certain windows. Test the release twice a year to keep it working.
Do I need a permit for security bars?
Permit rules for security bars for windows installation vary by city and by building type. Call your local building department before you start, and ask about both permit and egress requirements for the windows you plan to cover.