
Backyards do not always sit flat. Slopes shift after heavy rain, soil erodes along a hillside, and water collects where the yard drops off. Homeowners searching for what is a retaining wall usually start looking once one of these problems shows up on their own property. This guide walks through the definition, how retaining walls work, common types and materials, and the situations where a wall becomes the right fix.
What is a retaining wall
Retaining walls are structures built to hold back soil where the ground changes elevation. The wall supports the higher side of a slope while the lower side stays open, creating two distinct levels on a single property instead of one continuous grade.
Property owners often ask what is a retaining wall used for. The short answer covers three jobs: stopping soil from sliding downhill, controlling erosion on a slope, and creating a flat, usable section of yard where the ground would otherwise drop away. That is essentially what do retaining walls do on a residential lot: protect the soil above from movement and give the soil below a stable edge to rest against.
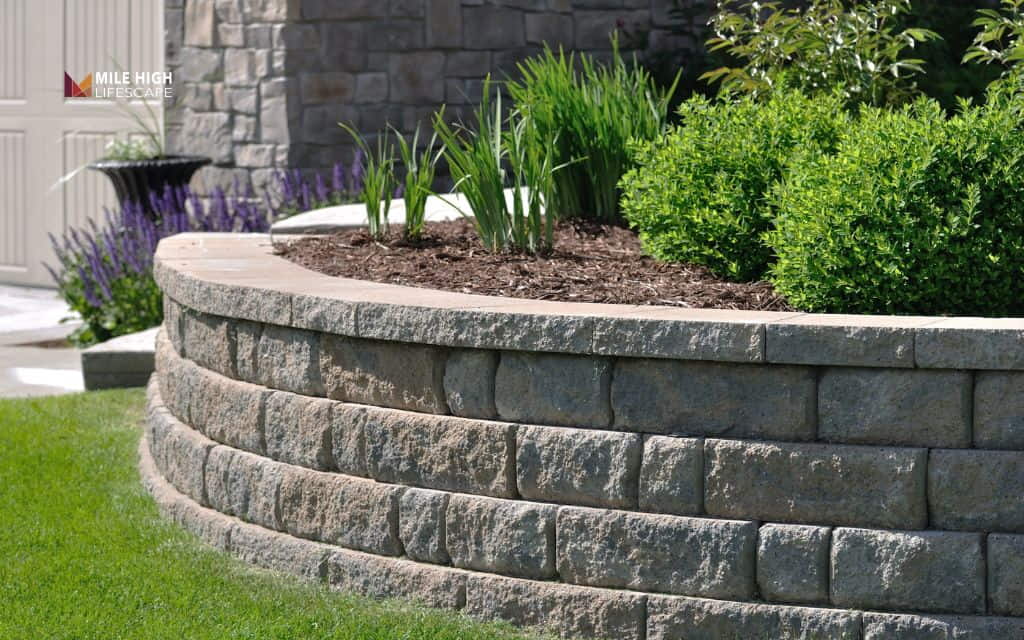
What is the purpose of a retaining wall
The core purpose of a retaining wall is structural. Soil naturally wants to spread out and settle at a lower, flatter angle called its angle of repose. When a slope or grade change interrupts that natural angle, the soil pushes outward with what engineers call lateral earth pressure, and retaining walls resist that pressure and keep soil in place.
Beyond the core structural job, a retaining wall often supports secondary goals on a property. It can reduce erosion during heavy rain, create a level surface for a patio or garden bed, and protect a foundation or driveway from shifting soil nearby.
How retaining walls work
Soil behind a retaining wall pushes outward and downward under its own weight. Engineers call this lateral earth pressure, and it increases with the height and density of the soil being held back. Retaining walls counter this pressure through their own weight, their shape, or added reinforcement buried into the slope behind them.
Water adds another layer of pressure if it collects behind the wall instead of draining away. Wet soil is heavier than dry soil, and trapped water can build up hydrostatic pressure that a wall was never designed to hold. Gravel backfill, drainage pipe, and weep holes give that water somewhere to go, which is why drainage is treated as a core part of the wall, not an afterthought.
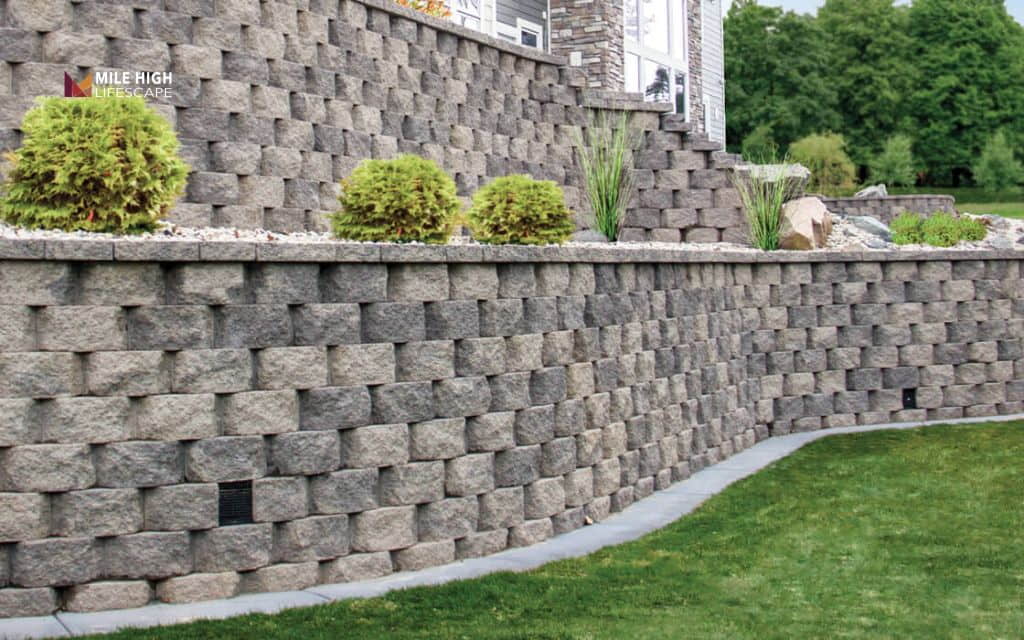
Types of retaining walls
Several types of retaining walls work well on residential properties, each suited to a different height, soil condition, and budget. Heights below are general ranges, since actual limits depend on soil, site conditions, and local code.
- Gravity wall: Relies on its own weight and setback to resist soil pressure. Typically runs up to about 3 feet, a fit for short walls, simple slopes, and tighter budgets.
- Segmental block wall: Interlocking concrete blocks stack without mortar and lock together for stability. Typically runs up to about 4 feet without reinforcement, a fit for most residential landscaping projects.
- Poured concrete or cantilever wall: Reinforced concrete footing and stem transfer soil pressure into the foundation. Typically runs up to about 6 feet with engineering, a fit for taller walls, driveways, and structural applications.
- Reinforced or geogrid wall: Layers of geogrid extend into the backfill to stabilize a larger soil mass. Can exceed 6 feet with proper design, a fit for steep slopes and taller retaining needs.
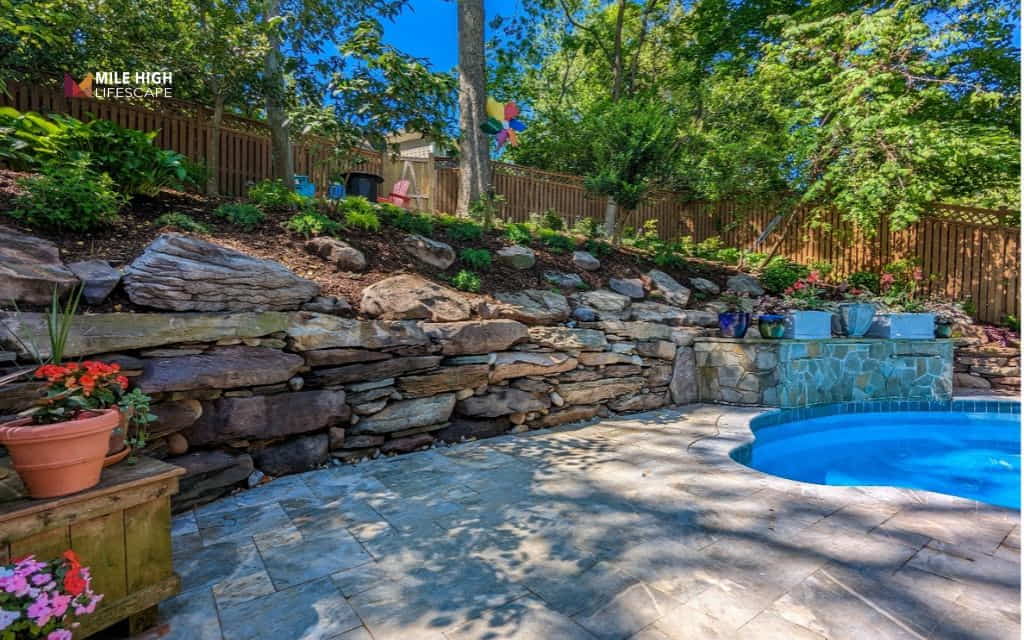
Common retaining wall materials
Concrete block is the most common material for residential retaining walls because it installs quickly, resists moisture, and holds up well through freeze and thaw cycles. Poured concrete offers a similar lifespan with a smoother, more uniform look, though it costs more to install and requires forms and curing time. Natural stone brings a distinct, textured appearance but comes at a higher price and a longer installation timeline.
Timber is the least durable option among common choices, since wood breaks down faster than concrete or stone once it sits in contact with damp soil. Homeowners who want a wall that lasts for decades typically lean toward concrete block or poured concrete, while stone remains popular for its natural appearance despite the added cost.
Choosing the right retaining wall
With the basics covered, the next step is matching wall type to a property’s soil, space, and budget. Sandy or loose soil pushes harder against a wall than dense clay, which can change the design or reinforcement a wall needs. Limited yard space behind the wall can also rule out certain construction methods that require room to work.
Appearance and long-term durability matter just as much as the technical requirements. Property owners choosing a wall for a highly visible front yard often prioritize finish and color, while a wall tucked along a side yard may prioritize cost and durability instead. Matching the wall material to the home’s existing hardscaping keeps the finished look consistent.
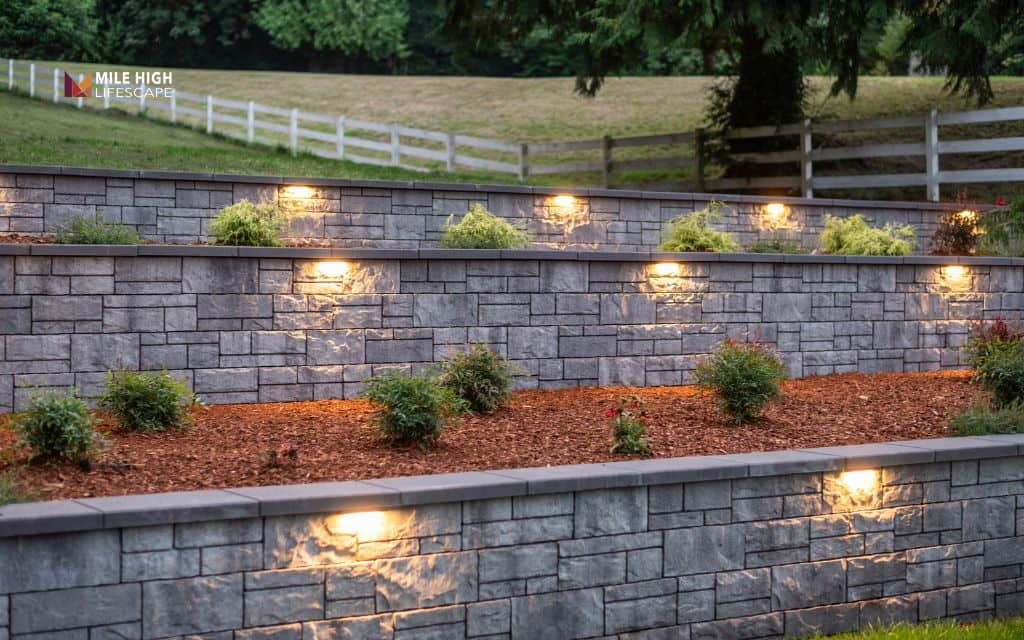
Design considerations for retaining wall construction
Proper drainage remains the single biggest factor in whether a retaining wall lasts. Gravel backfill behind the wall, combined with a drain pipe at the base, lets water escape instead of building up pressure against the structure. Skipping this step is one of the most common reasons retaining walls fail early.
Height and site conditions determine whether a wall needs professional engineering. Requirements vary by jurisdiction, so property owners should check local building codes and permit requirements before installing a wall, particularly for taller or more structurally complex projects. Qualified contractors or engineers can evaluate soil conditions, drainage needs, and load requirements before construction begins.
Signs of retaining wall problems
Leaning or bulging along the wall face signals that soil pressure has exceeded what the structure can resist. Cracks in poured concrete, gaps between blocks, or blocks that have shifted out of alignment point to the same underlying problem.
Water pooling at the base of the wall or soil washing out from beneath it usually means drainage has failed. Vegetation growing directly out of cracks, along with soggy ground behind the wall after rain, are early warnings worth addressing before the damage spreads. Any of these signs is a reasonable trigger to call a professional for an inspection.
Conclusion
Knowing what is a retaining wall covers is the first step toward deciding whether one fits a property’s slope, drainage, or erosion challenges. Mile High Lifescape has served homeowners across the Denver Metro area for years, helping property owners choose the right wall type, material, and drainage plan for their yard.
For a property ready to turn a sloped or uneven yard into usable outdoor space, our landscape service can plan and install the right wall as part of a complete yard project. Call (303) 877-9091 to schedule a consultation.
Frequently asked questions (FAQs)
What does a retaining wall do?
Retaining walls hold back soil where the ground changes elevation, control erosion on a slope, and create a level, usable section of yard.
Do retaining walls need drainage?
Yes. Without proper drainage, water builds up behind a wall and adds pressure the structure was not designed to handle, which is a leading cause of failure.
How tall can a retaining wall be without a permit?
Permit requirements vary by city and county, so property owners should check local building codes before planning a wall, especially for taller or structurally complex designs.
How long does a retaining wall last?
Lifespan depends on material and drainage. Concrete block and poured concrete walls with proper drainage commonly last several decades, while timber walls tend to break down sooner.
What affects the cost of a retaining wall?
Cost depends mainly on wall height, length, material, and site access. Taller walls that require engineering, reinforcement, or extra excavation generally cost more than a short, straightforward gravity wall.